


Bought with Jenna L Smith • Compass
$391,000
$391,000
For more information regarding the value of a property, please contact us for a free consultation.
4215 RIDGE RD Nottingham, MD 21236
4 Beds
2 Baths
2,101 SqFt
Key Details
Sold Price $391,000
Property Type Single Family Home
Sub Type Detached
Listing Status Sold
Purchase Type For Sale
Square Footage 2,101 sqft
Price per Sqft $186
Subdivision Nottingham
MLS Listing ID MDBC514942
Sold Date 05/20/21
Style Cape Cod
Bedrooms 4
Full Baths 1
Half Baths 1
HOA Y/N N
Abv Grd Liv Area 1,601
Year Built 1948
Available Date 2020-12-14
Annual Tax Amount $4,185
Tax Year 2021
Lot Size 0.400 Acres
Acres 0.4
Lot Dimensions 1.00 x
Property Sub-Type Detached
Source BRIGHT
Property Description
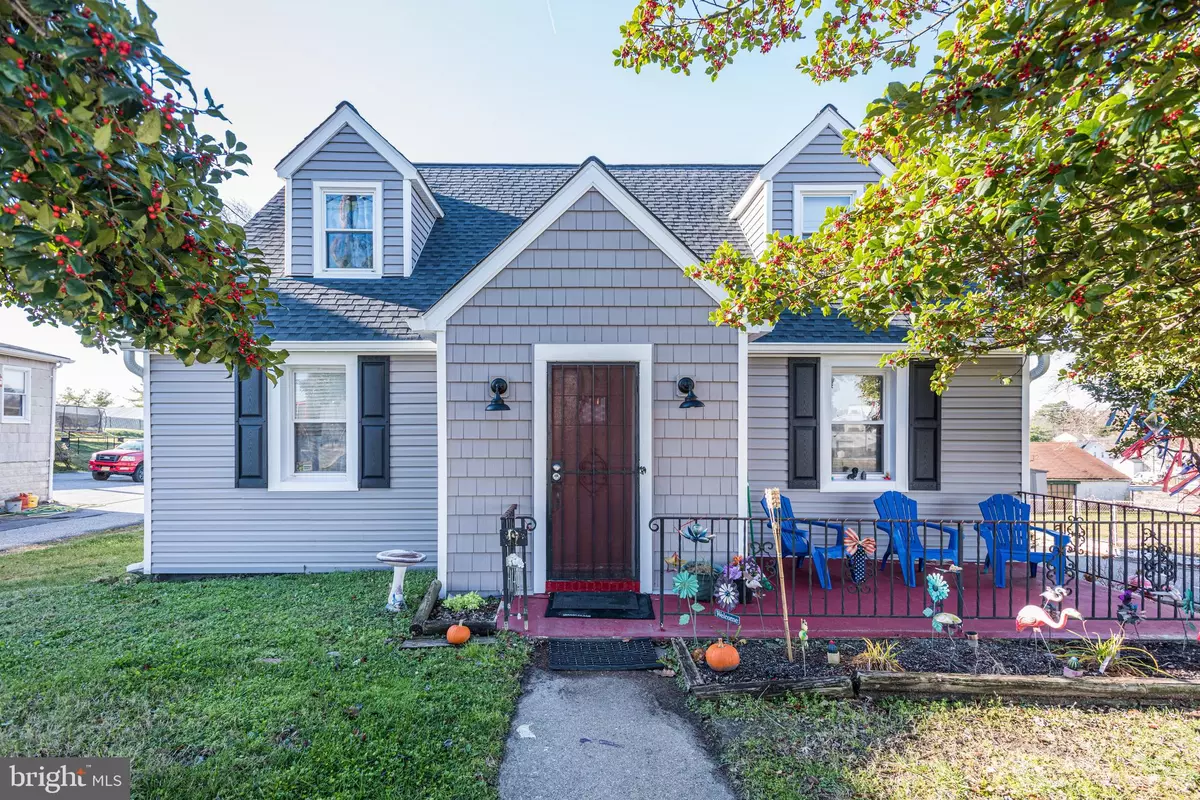
CHECK OUT THIS LOCATION LESS THAN A MILE FROM THE BELAIR RD NORTH EXIT OFF 695! AND COMMERCIAL POTENTIAL FOR MANY BUSINESS-LOCAL USES (SEE DOCUMENTS)! PROPERTY INCLUDES HOME AND GARAGE RENTALS! TENANTS LOVE THIS CONVENIENCE AND WISH TO STAY! DRONE PHOTOS UPLOADED FOR YOUR REVIEW! THIS 4 BEDROOM CAPE COD HAS A RECENT TRANE GAS HVAC AND GAS HOT WATER HEATER, VINYL SIDING, AND VINYL WINDOWS. HARDWOOD ON 1ST AND 2ND LEVEL! EAT-IN KITCHEN AND SUNPORCH! FINISHED LOWER LEVEL W/OUTSIDE ENTRANCE! 3 DETACHED GARAGES (CURRENTLY RENTED). ENGINEERING DETAILS FOR EXPANDING THE GARAGE SPACE IS IN "DOCUMENTS"! ROUGH-IN FOR HALF BATH IN THE LOWER LEVEL CAPE! FENCED BACKYARD! PLENTY OF PARKING! ALL APPOINTMENTS THROUGH LISTING AGENT!
Location
State MD
County Baltimore
Zoning BL
Rooms
Other Rooms Living Room, Dining Room, Primary Bedroom, Bedroom 2, Bedroom 3, Bedroom 4, Kitchen, Recreation Room, Primary Bathroom, Half Bath
Basement Daylight, Partial
Main Level Bedrooms 2
Interior
Hot Water Natural Gas
Heating Forced Air
Cooling Central A/C
Fireplace N
Heat Source Natural Gas
Exterior
Parking Features Additional Storage Area, Garage - Side Entry
Garage Spaces 6.0
Water Access N
Roof Type Asphalt
Accessibility None
Total Parking Spaces 6
Garage Y
Private Pool No
Building
Story 3
Above Ground Finished SqFt 1601
Sewer Public Sewer
Water Public
Architectural Style Cape Cod
Level or Stories 3
Additional Building Above Grade, Below Grade
New Construction N
Schools
Elementary Schools Fullerton
Middle Schools Parkville Middle & Center Of Technology
High Schools Parkville High & Center For Math/Science
School District Baltimore County Public Schools
Others
Senior Community No
Tax ID 04142400003016
Ownership Fee Simple
SqFt Source 2101
Acceptable Financing Cash, FHA, VA, Conventional
Listing Terms Cash, FHA, VA, Conventional
Financing Cash,FHA,VA,Conventional
Special Listing Condition Standard
Read Less
Want to know what your home might be worth? Contact us for a FREE valuation!

Our team is ready to help you sell your home for the highest possible price ASAP

Nearby Locations